Download Brochure
Download Cost Sheet
By Adarsh Group
Land Area
40 Acres
Total Units
2800 Units
₹ On Request
2, 3 & 4 BHK Apartment
RERA No: Coming Soon
Adarsh Urbanite is an upcoming high rise residential apartment complex that will be developed by Adarsh Developers in Bellandur, which is in East Bangalore. Based on the project's website, this development will cover about 40 acres of land and will have approximately 2,800 apartments in 2, 3 and 4 BHK configurations.
The proposed layout includes residential towers, landscaped open spaces and shared facilities. These details need to be verified against the approved project plan and other official disclosures. The project is located close to Bellandur Lake, Bellandur Lake Road, Kariyammana Agrahara, Bengaluru, Karnataka – 560037. Due to its location, residents will have easy access to many established residential neighborhoods and employment areas throughout East Bangalore. When evaluating the suitability of the project for residential purposes, potential buyers can evaluate the apartment layouts, internal circulation, open space planning and proximity to nearby workplaces.
Although the project is listed on its website as being in the pre-launch or Expression of Interest (EOI) stage, buyers should verify the current development status, launch timeline and statutory approvals through official documentation prior to making a booking decision.
Project Type
Apartment
Starting Price
₹ On Request
Unit Type
2, 3 & 4 BHK
Unit Sizes
On Request
Project Status
New Launch
Land Area
40 Acres
Total Units
2800 Units
Floor Structure
2 B + G + 15 Floors
No Of Towers
15 Towers
Builder
Adarsh Group
Possession
2031
Rera No
Coming Soon
The project has been registered as having three types of apartments; 2BHK, 3BHK and 4BHK. According to the project's website, there are approximately 2,800 apartments planned for this development. However, you will need to check the most recent documentation regarding the project and approved floor plans to determine the actual number of units available, how many units are available in each configuration type, the amount of usable space in each unit and how the rooms are arranged.
The areas listed above are indicative super built-up areas. Carpet area, room dimensions, balcony sizes and the final layout should be verified against the relevant unit-specific plans before comparing apartments.
The overall site layout is an important factor in any large residential development such as Adarsh Urbanite, which is reported to have approximately 2,800 apartments on about 40 acres. The website says that the project has approximately 80% open space. Buyers should check how this number was determined and how landscaping, recreation, internal roads and other shared facilities are located throughout the site.
In addition to the above, the project information also mentions multiple high-rise towers and shared amenities. By reviewing the approved master plan, buyers can gain insight into the distance between buildings, location of shared facilities, pedestrian movement and the relationship between residential blocks and open spaces. When selecting an apartment, the best way to evaluate options is to compare the floor plan with the master plan.
This will make it easier to determine natural light, ventilation, privacy, circulation space and the functional layout of the rooms rather than just looking at the total size of the apartment. Note: Tower count, floor structure, unit availability, pricing, launch and possession dates, RERA registration and statutory approvals should be verified through current official project documentation. The information provided above is based on the provided project documentation and should not be considered as independent verification of the development's status.
The usability of a large-scale residential development is determined by both the layout of each individual apartment and the way that the multiple buildings are organized on-site. When reviewing a project such as this one which has been reported to contain approximately 2,800 Units, it will be necessary to evaluate several additional elements such as tower spacing, access routes and the placement of shared amenities.
When considering purchasing an apartment at Adarsh Urbanite, buyers should assess how well the layout of their potential home accommodates daily activities such as cooking, eating, working and sleeping. Factors such as bedroom size, placement of kitchens and utilities, availability of storage space and the relationship between living spaces and balconies can all impact the overall comfort level of each unit. In addition to assessing the layout of individual apartments, buyers should also consider the organization of the entire development. Important planning considerations include tower orientation, building spacing, vehicular access and pedestrian pathways.
Additionally, the placement of shared amenities can have a significant impact on convenience; especially for families with children and elderly residents. Buyers should not rely solely on general descriptions of architectural quality or planning efficiency when evaluating a property. Instead, they should request copies of the actual plans and specifications for the project. By reviewing these documents, buyers will gain a better understanding of what is being proposed for the development and be able to make a more informed comparison with other available apartments in Bellandur. Note: Buyers should verify all project specifications, number of towers, approvals, pricing, construction status and timeline for possession with current official documentation prior to making a final decision regarding their purchase.
Pricing for Adarsh Urbanite in Bellandur, East Bangalore is currently listed as on request. Adarsh Urbanite is a high-rise residential development that will offer 2, 3 & 4 BHK apartments. The final price of each apartment may vary based upon its configuration, super built-up area, floor level, orientation and any other applicable charges. Buyers who are comparing apartments at Adarsh Urbanite should obtain the full cost breakdown and not rely solely on the starting price.
The full cost breakdown includes the base price of the apartment, applicable taxes, registration charges, parking fees and any other charges specified by the developer. Buyers should obtain the official price list and current booking terms directly from the project's authorized sales channel. Since the launch status and pricing details have not been independently verified, prospective buyers should verify the most up-to-date information prior to making a financial commitment.
| Unit Type | Size | Price |
|---|---|---|
| 2 BHK | 1,150–1,250 sq. ft. | ₹ On Request |
| 3 BHK | 1,800–1,900 sq. ft. | ₹ On Request |
| 4 BHK | 2,200–2,300 sq. ft. | ₹ On Request |
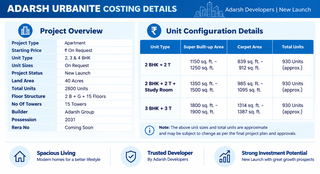
The pricing of Adarsh Urbanite Apartments will be provided upon request. The project is located in Bellandur, East Bangalore; and is referred to as a high-rise residential development that offers 2, 3 and 4 BHK apartments. The final price may differ based on the apartment configuration, super built-up area, floor level, unit location and any other applicable charges.
Buyers should ask for the most recent price list and a detailed cost breakdown from the authorized sales team to get an accurate estimate. Builder prices and booking terms may change over time; therefore, it is important to verify the current rates before making a decision. Bellandur's indicative average property rate is approximately ₹14,750 per sq. ft., based on the reference number given. This is a general area-level benchmark and not the confirmed selling rate for Adarsh Urbanite. Property prices can vary depending on the project, property type, specifications and transaction details.
The following indicative apartment sizes can help buyers understand the different configurations available at the project.
These areas represent indicative super built-up areas. Buyers should confirm the carpet area, current base price, additional charges and final payable amount for their preferred unit.
The starting price for Adarsh Urbanite is currently "on request." Buyers may ask for configuration-specific prices, availability and a full cost sheet to determine the total cost of purchasing.
Prior to making a booking payment, buyers should also check the project's current launch status, RERA registration, applicable approvals and declared possession timeline from official records. Checking these items will allow buyers to assess pricing information and project commitments based upon the most recent documentation available.
The confirmed payment plan for Adarsh Urbanite has not been provided in the available project information. Buyers should request the official payment schedule rather than relying on a general instalment structure.
The schedule should explain when each instalment becomes payable, what milestone triggers the payment, and which taxes or additional charges apply. Any booking amount or advance should be paid only after the relevant project details and payment terms have been verified.
Easily estimate your monthly home loan payments. Enter your loan amount, annual interest rate, and tenure to plan your budget effectively.
* EMI calculations are indicative. Actual figures may vary based on lender terms.
The Adarsh Urbanite floor plan information lists three primary apartment configurations: 2 BHK, 3 BHK and 4 BHK. The project website reports approximately 2,800 apartments in total, although the final unit count and configuration-wise distribution should be confirmed from official project documents. Each configuration serves different space requirements, making it important to assess room dimensions and internal arrangement alongside the total apartment area.
The estimated carpet areas supplied for these configurations are indicative and should be checked against the final unit-specific plans. Carpet area, balcony dimensions, structural columns and the placement of doors and windows can all affect how efficiently an apartment functions in everyday use.
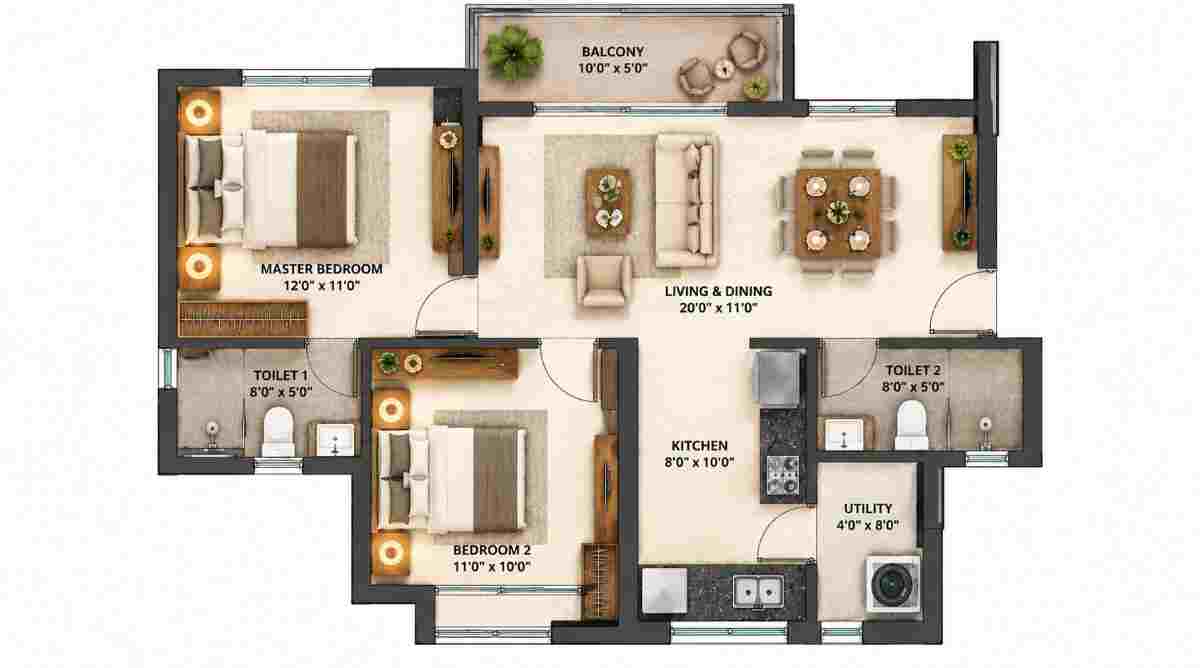
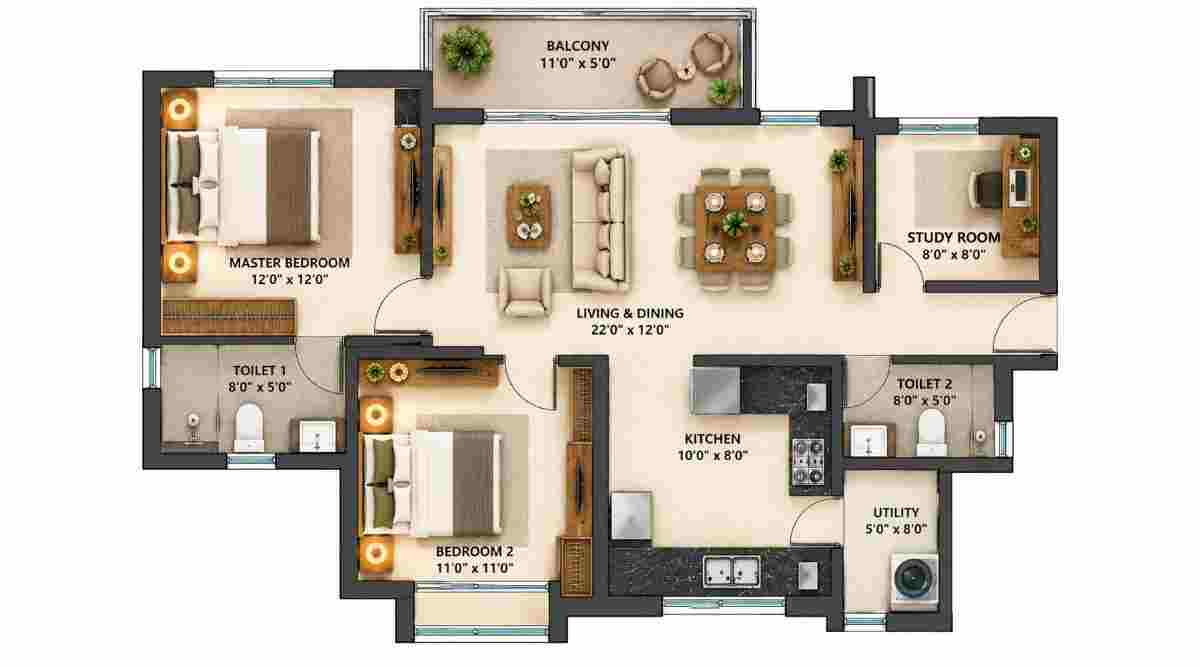
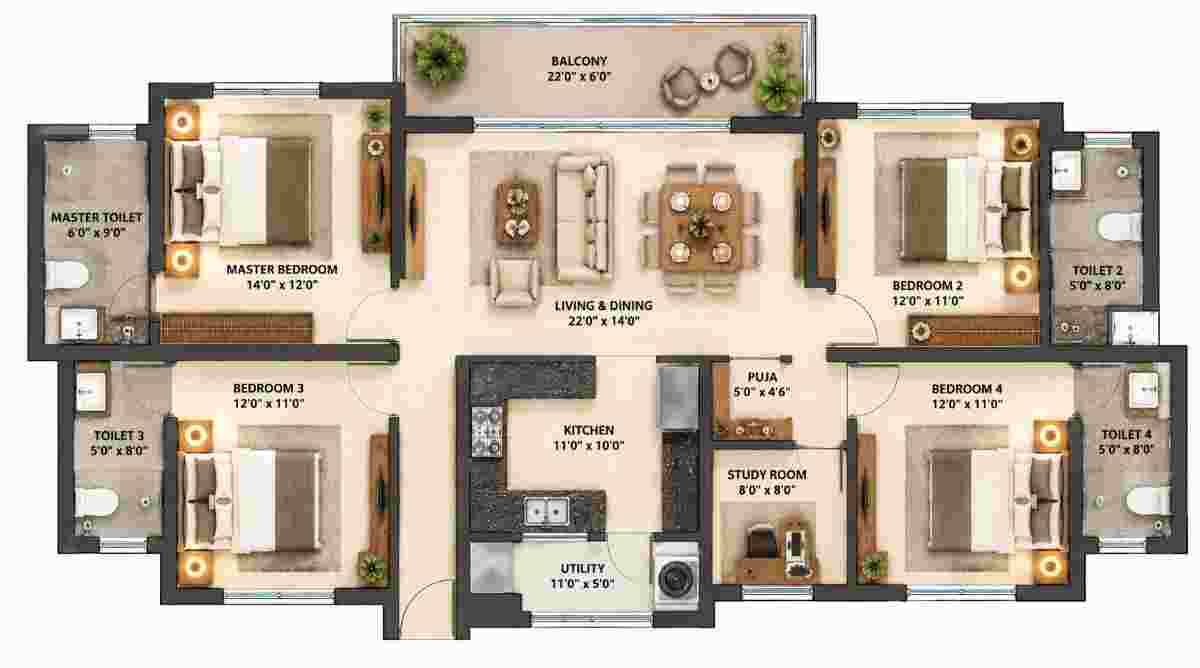
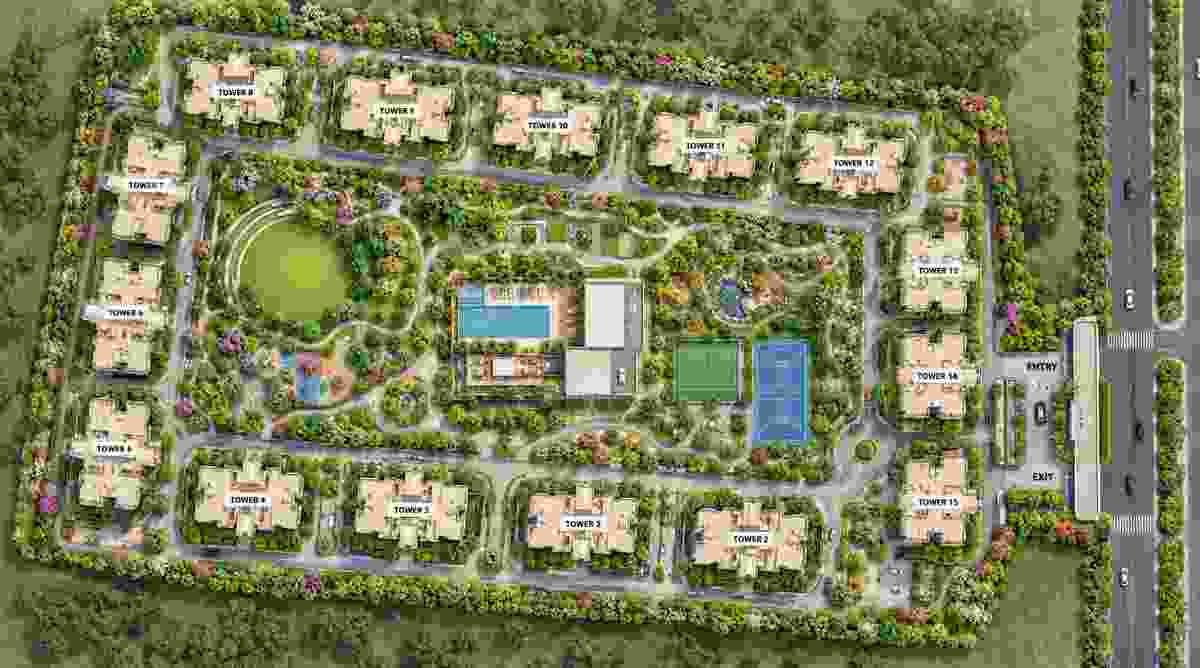
The Adarsh Urbanite Master Plan is said to cover about 40 acres in Bellandur, East Bangalore, and have approximately 2,800 apartments throughout the entire project.
In addition, the website says that approximately 80% of the project will be open space. It is recommended that you check these numbers against the approved Master Plan to see how much of the land is being used for residential buildings; landscaping; internal roads; and shared facilities. How the residential towers are arranged is another important aspect of evaluating a high rise building. The way each tower is oriented; the distance between them; how they are accessed by vehicle and foot; etc., all affect daylighting, ventilation, privacy, and movement within the community.
You should also review the Master Plan to find out where the Clubhouse, Recreational Facilities, Entry/Exit Points, Visitor Parking, and Service Access are located. This information will allow you to determine if the layout of the development allows for easy movement of people and vehicles while minimizing potential conflicts between the two. At this size of development, the relationship between open areas and residential blocks is especially important. You should verify if the stated open-space percentage includes landscaped gardens, circulation areas, or other non-built-up parts of the site.
The project website refers to more than 40 amenities and a clubhouse measuring approximately 50,000 sq. ft. The development is also reported to include around 2,800 apartments, making the capacity, accessibility and maintenance of shared facilities important points to review. The final facilities, specifications and availability should be checked against the official amenity schedule and approved project documents.
When evaluating the amenities at Adarsh Urbanite, buyers should focus on the facilities that support regular use rather than relying only on the number of amenities listed. The location of recreational areas, access from residential towers and the provision of dedicated spaces for different age groups are important considerations.
A clubhouse can provide indoor recreational and community spaces, depending on its confirmed facilities. Buyers should check the proposed layout, operating arrangements and whether particular facilities require separate charges or advance booking.
Outdoor spaces also deserve attention. Landscaped gardens, walking routes, children's play areas and seating zones, where included in the final plan, can support everyday recreation. Their practical value depends on accessibility, maintenance arrangements, safety provisions and separation from vehicle movement.
Before booking, prospective residents should request the current amenity list and confirm which facilities are proposed, approved, under development or available for use.

Gymnasium

Swimming Pool

Yoga Pavilion

Video Door Phone

Kids Activity Zone

Mini Theater

Aerobics Room

Indoor Games Room

Club House

Dance/Music

24/7 CCTV Monitoring

Jogging Track

Tennis Court

Amphitheatre

EV Charging Points
The Adarsh Urbanite website refers to more than 40 amenities and a clubhouse of approximately 50,000 sq. ft. The development is reported to comprise around 2,800 apartments. The final amenity list, facilities and specifications should be confirmed through current project documents before booking.
When evaluating amenities, buyers should consider how the facilities are arranged within the development and whether they are convenient to access from the residential towers. The practical value of shared spaces depends on their design, availability and maintenance.
Key aspects to review include:
The final amenity schedule should clarify which facilities are proposed and which are included in the approved development plan. Buyers should avoid assuming that a particular facility is available unless it is confirmed in the official documentation.
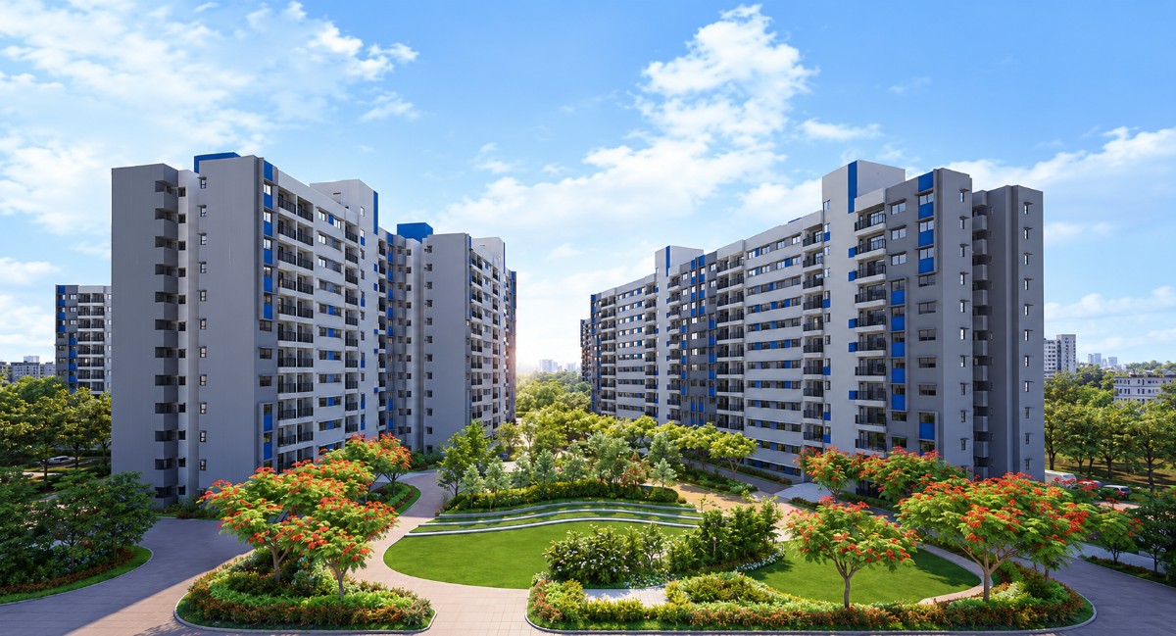
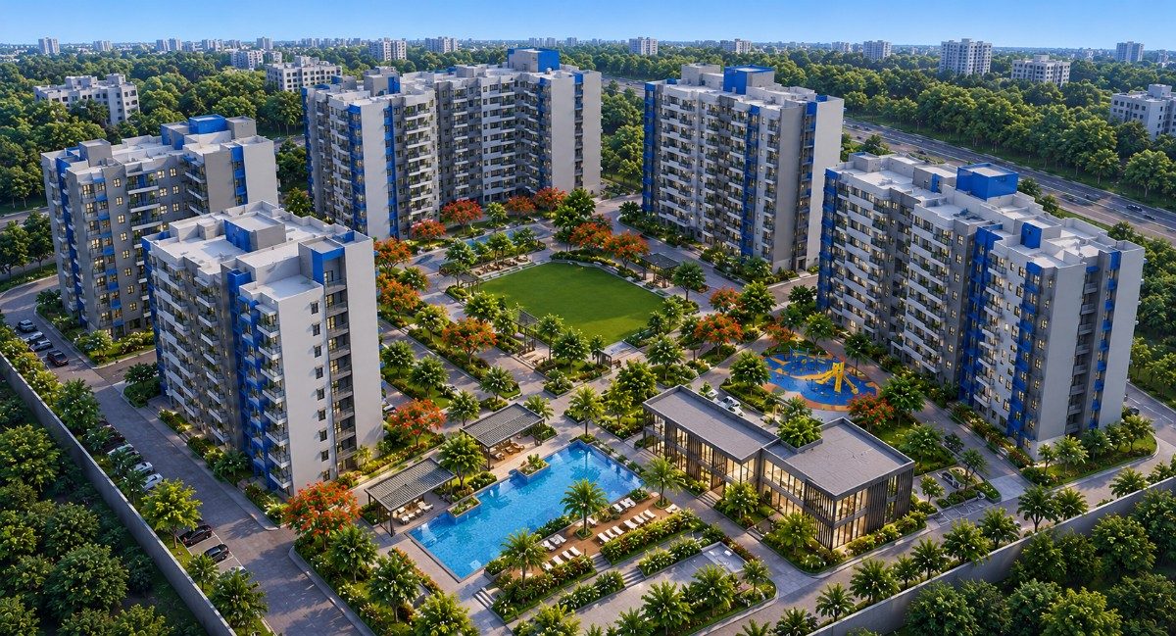
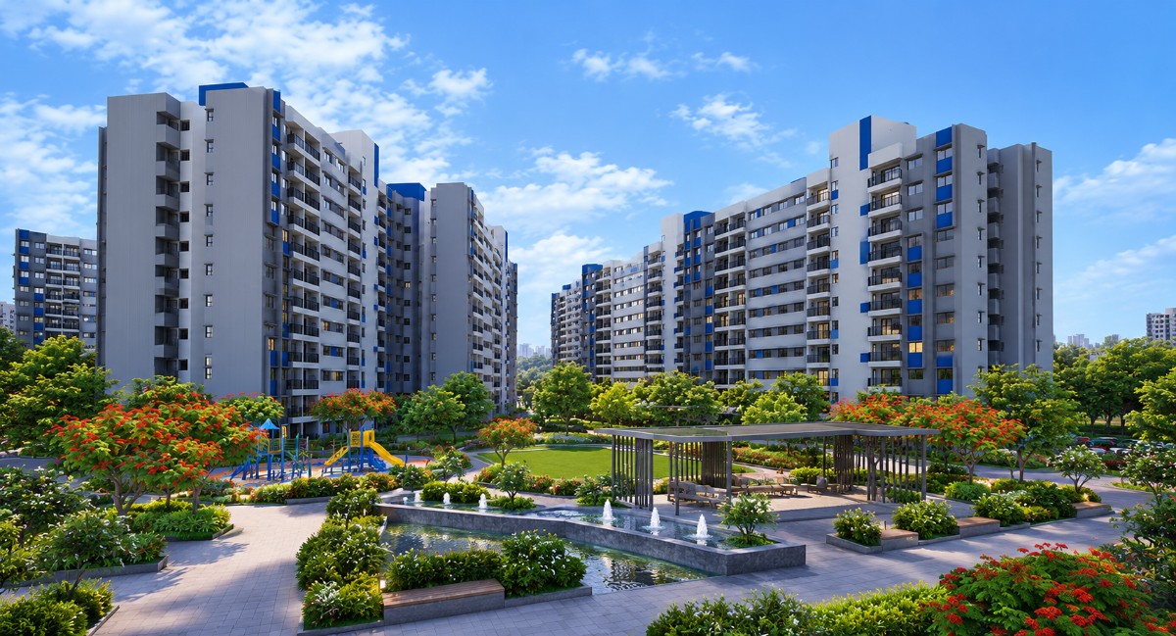
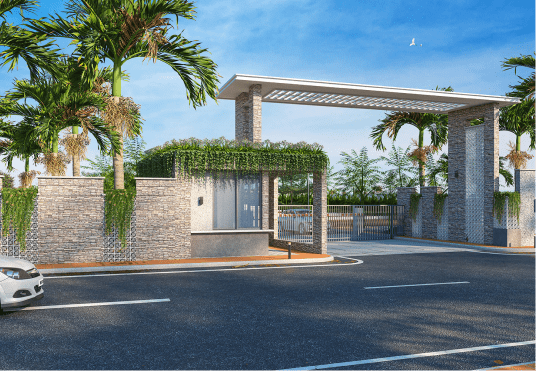
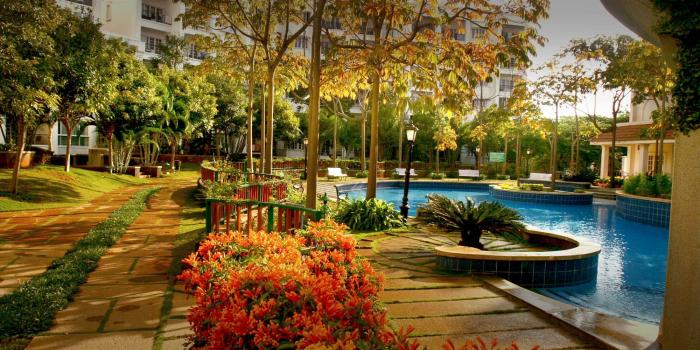
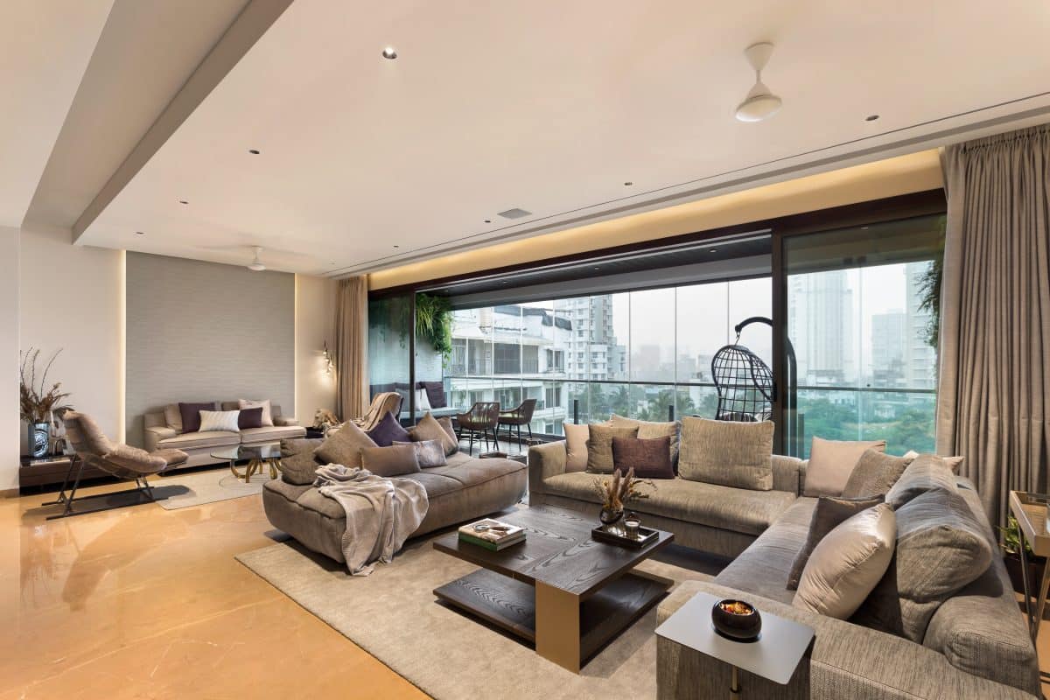
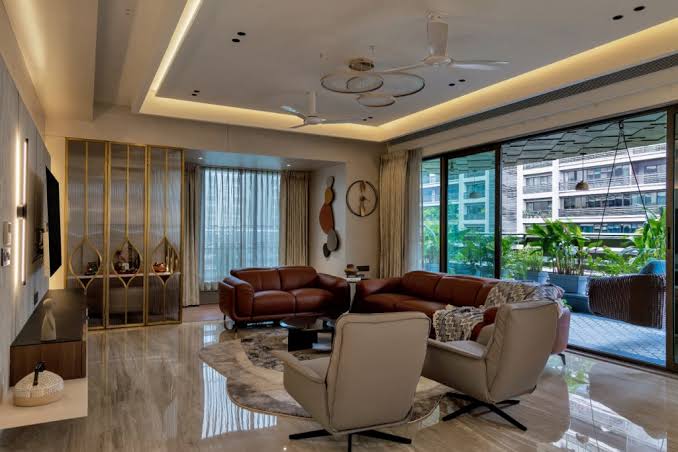
Adarsh Urbanite is located on Bellandur Lake Road, Kariyammana Agrahara, Bellandur, Bengaluru, Karnataka – 560037, near Bellandur Lake. Its location in East Bangalore makes access to nearby employment centres, residential neighbourhoods and daily services an important consideration for prospective buyers.
Bellandur is an established part of Bangalore's eastern employment corridor. Buyers working in nearby business districts should assess their usual commuting routes, peak-hour traffic conditions and the availability of alternative roads before deciding whether the location suits their daily routine.
Access to schools, hospitals, supermarkets and other essential services should also be considered. Actual travel times will depend on the destination, traffic conditions and the route used, so checking journeys at typical commuting hours can provide a more realistic picture of daily accessibility.
For investment evaluation, location analysis should include more than proximity to commercial areas. Buyers can compare surrounding residential supply, road infrastructure, access to essential services and prevailing property prices to understand the local market.
The project's exact approach roads, connectivity details and distances to key destinations should be confirmed using current maps and a physical site visit.
Adarsh Urbanite's Bellandur location makes it relevant for buyers evaluating residential options in East Bangalore. The surrounding area's established residential character and employment activity can be considered alongside the project's own specifications.
These considerations should be evaluated using current maps and an on-site visit. Actual accessibility depends on the destination, traffic and available transport services.
The location of Adarsh Urbanite in Bellandur, East Bangalore, is an important factor for buyers assessing daily travel, access to employment centres and nearby social infrastructure. The project address is Bellandur Lake Road, Kariyammana Agrahara, Bellandur, Bengaluru, Karnataka – 560037, near Bellandur Lake.
Bellandur is part of East Bangalore's established residential and employment landscape. Buyers can evaluate the location based on their regular destinations, road access, travel times and the availability of essential services in the surrounding area.
Road connectivity is an important consideration for residents travelling to workplaces, schools and commercial areas. Buyers should identify the main approach roads to the project and check the routes connecting Bellandur with their regular destinations.
Travel time can vary considerably during peak hours. Checking routes at different times of the day can provide a more realistic picture of commuting convenience than relying on distance alone.
For professionals working in East Bangalore, the distance between home and the workplace can influence daily routines and transport costs. Buyers should assess the actual commute to their office location and compare available travel options before selecting an apartment.
Proximity to employment areas can also be one factor in evaluating a property's rental potential. However, rental demand depends on several factors, including the apartment's price, configuration, condition and competition from nearby developments.
Access to everyday services is another factor to consider when evaluating Adarsh Urbanite's location. Buyers should check nearby schools, hospitals, pharmacies, supermarkets and other essential destinations based on their household's needs.
The actual convenience of these services depends on road access, traffic conditions and operating hours. A site visit and current map checks can help establish practical travel times.
Buyers who depend on public transport should verify the nearest operational bus stops, metro stations and other transport connections. The distance from the project entrance to these services can affect how convenient they are for regular use.
Future road, metro or other infrastructure proposals should be assessed using official project updates. Proposed improvements should not be treated as completed facilities or guaranteed increases in property value.

Bellandur is an established residential and employment locality in East Bangalore. Over the years, the area has developed into an important part of the city's eastern corridor, with residential communities, commercial offices and access to essential services. Its proximity to major employment districts makes it a location worth considering for people who want to balance daily commuting with residential convenience.
Adarsh Urbanite is located on Bellandur Lake Road, Kariyammana Agrahara, Bellandur, Bengaluru, Karnataka – 560037, near Bellandur Lake. The surrounding area connects with several parts of East Bangalore, making road access, traffic conditions and travel times important factors for prospective residents.
Bellandur's residential appeal is closely linked to its employment catchment and surrounding infrastructure. Buyers can evaluate nearby workplaces, educational institutions, healthcare facilities, retail outlets and public transport options to understand how well the location meets their daily requirements.
The area also requires careful consideration of peak-hour traffic and the accessibility of key destinations. Actual commute times can vary depending on the route, time of travel and current road conditions. For this reason, visiting the location and checking regular travel routes can provide a more practical understanding of everyday connectivity.
For homebuyers and investors assessing Adarsh Urbanite in Bellandur, the location should be considered alongside the apartment configuration, total purchase cost, available facilities and verified project approvals. These factors provide a clearer basis for evaluating the property's suitability for residential use or long-term ownership.

Bangalore is a major residential, technology and employment hub in India. The city's property market is shaped by its expanding business districts, established neighbourhoods and demand for housing near workplaces. East Bangalore, in particular, attracts homebuyers who consider commuting convenience, access to essential services and the availability of different apartment configurations when choosing a home.
Bellandur, located in East Bangalore, is an established residential and commercial locality with access to employment areas and everyday services. Its road connections and surrounding infrastructure make it relevant to professionals and families looking for housing within the eastern part of the city. However, traffic conditions, property prices and travel times can vary across different parts of the locality.
One of the residential developments listed in this area is Adarsh Urbanite, associated with Adarsh Developers. Located on Bellandur Lake Road, Kariyammana Agrahara, near Bellandur Lake, the project is described as a high-rise apartment development offering 2, 3 and 4 BHK homes, with approximately 2,800 apartments reported on the project website.
The project information indicates a proposed development spread across approximately 40 acres. Buyers evaluating Adarsh Urbanite can consider its apartment layouts, reported open spaces, shared facilities and access to nearby destinations. The current project status, registration details and approvals should be verified through official documentation before making a purchase decision.
Choosing an apartment involves more than comparing prices or the number of bedrooms. The location, internal layout, shared facilities and overall site planning all influence how a home functions over time. Adarsh Urbanite, located in Bellandur, East Bangalore, is described as a high-rise residential development offering 2, 3 and 4 BHK apartments.
The project information refers to a site of approximately 40 acres, landscaped open spaces and shared recreational facilities. Buyers can assess these features alongside the apartment layouts, access routes and confirmed project specifications to understand whether the development suits their requirements.
Adarsh Urbanite is described as a residential development spread across approximately 40 acres, with around 2,800 apartments reported on the project website. The website also states that around 80% of the site is open space, although both figures should be verified against the approved master plan and official project records.
For buyers, the practical value of open space depends on how it is distributed. Landscaped gardens, pedestrian paths, recreational areas and the distance between residential towers can affect privacy, daylight and everyday movement.
Reviewing the master plan can help determine how the residential blocks relate to common facilities, internal roads and landscaped areas.
The project is located on Bellandur Lake Road, Kariyammana Agrahara, Bellandur, Bengaluru, Karnataka – 560037, near Bellandur Lake.
Bellandur is an established residential and employment area in East Bangalore. For professionals and families, the location makes it relevant to assess commuting routes, access to workplaces and the availability of everyday services in the surrounding neighbourhood.
Travel times to offices, schools, hospitals and shopping destinations can vary with traffic conditions. Buyers should check their regular routes during peak hours instead of relying solely on advertised distances.
Adarsh Urbanite is listed with 2, 3 and 4 BHK apartments. The indicative super built-up areas vary by configuration, giving buyers different options depending on household size and space requirements.
The listed sizes are super built-up areas, not carpet areas. The approved floor plans should be consulted to confirm the actual usable space and room dimensions.
The project website refers to a clubhouse of approximately 50,000 sq. ft. and more than 40 amenities. The final facilities and specifications should be confirmed through the developer's current amenity schedule.
When evaluating shared amenities, buyers should consider their location, accessibility and likely day-to-day usefulness. Indoor recreation areas, fitness facilities and outdoor spaces can serve different needs, but their practical value depends on the facilities actually provided and how they are maintained.
The clubhouse's position relative to the residential towers is also worth checking. A well-considered layout should make common facilities accessible while accounting for pedestrian movement, noise and the privacy of nearby homes.
The project website mentions Mivan construction technology. Buyers should request technical specifications and confirm the proposed construction system in the official project documents rather than treating a website statement as independent verification.
Other details worth checking include the sanctioned building plans, structural specifications, common-area provisions and the materials proposed for apartment interiors.
The website also refers to RERA and BBMP approvals. However, the project's registration number and approval status have not been verified here. Prospective buyers should confirm the relevant records through official authorities before booking.
For buyers considering Adarsh Urbanite as a long-term home, the decision should take into account household requirements, commuting patterns, apartment usability and recurring maintenance costs.
Investors can also compare nearby residential developments, prevailing prices, rental demand and available housing supply. These factors provide a more realistic basis for assessing potential returns than relying on general claims about future appreciation.
The project's current launch status, pricing and possession schedule should be confirmed before making financial projections. The July 2031 possession date mentioned on the project website should be treated as indicative until verified against official project records.

The Adarsh Urbanite RERA status is an important consideration for buyers evaluating this residential apartment project in Bellandur, East Bangalore. The project website indicates that RERA registration has been applied for or is part of the proposed approvals, but the official registration number and current registration status have not been independently verified. Buyers should confirm the latest status directly through Karnataka RERA before paying a booking amount.
The Real Estate (Regulation and Development) Act, 2016 (RERA) was introduced to improve transparency, accountability and consumer protection in the real estate sector. In Karnataka, buyers can use the Karnataka RERA Portal to check a project's registration details, approved plans, declared completion timeline and other disclosures available in its official records.
Before booking an apartment at Adarsh Urbanite, prospective buyers should confirm whether the project has received its required RERA registration. A website statement indicating that registration is applied for or pending should not be treated as proof of completed registration.
Once the project is registered, buyers can review the information disclosed by the promoter, including the project details and declared completion schedule. These records can help buyers compare the information provided during the sales process with the details officially submitted to the regulatory authority.
Buyers can visit the official Karnataka RERA website to search for Adarsh Urbanite or its developer and check the available registration records.
Before proceeding with a booking, verify the following:
The project website mentions July 2031 as the expected possession date, but this date should be cross-checked against official records once the relevant registration details are available.
The RERA registration status of Adarsh Urbanite remains unverified based on the information available here. Buyers should confirm the current status directly through Karnataka RERA and obtain the relevant legal and approval documents before paying a booking amount.

Apartments in Bangalore offer different options for buyers seeking a home close to employment areas, schools, healthcare facilities and everyday services. The choice of apartment depends on household size, budget, usable space and the convenience of the surrounding neighbourhood.
Adarsh Urbanite, located in Bellandur, East Bangalore, is described as a high-rise residential apartment project offering 2, 3 and 4 BHK configurations. The supplied project information indicates a proposed development spread across approximately 40 acres and reports around 2,800 apartments. These figures and the final project specifications should be verified against official documents.
The listed apartment sizes range from approximately 1,150 sq. ft. for 2 BHK units to 2,300 sq. ft. for 4 BHK units, measured by super built-up area. The three-bedroom configuration is listed at approximately 1,800–1,900 sq. ft.
Each configuration serves different space requirements. Buyers should compare carpet area, room dimensions, kitchen and utility arrangements, storage and balcony space to understand how comfortably an apartment can support everyday activities.
The project website describes Adarsh Urbanite as being at the pre-launch or Expression of Interest (EOI) stage. Its current availability, booking terms and launch status should be confirmed before proceeding with a purchase.
As of October 2026, the current construction progress and launch status of Adarsh Urbanite have not been independently confirmed. The project website refers to a pre-launch or EOI stage, but this does not establish whether site work has commenced or whether construction is underway.
Buyers should request dated site photographs, an on-site inspection and the latest official progress information before drawing conclusions about the development stage.
The project website mentions July 2031 as the possession date. This should be treated as an indicative date until verified against the relevant RERA records and formal project disclosures.
Adarsh Urbanite is listed at Bellandur Lake Road, Kariyammana Agrahara, Bellandur, Bengaluru, Karnataka – 560037, near Bellandur Lake.
Bellandur is an established residential and employment locality in East Bangalore. Buyers can assess the project's location by checking access to their workplaces, essential services and regular travel routes.
The actual convenience of the location depends on road conditions, traffic levels and the distance to specific destinations. Visiting the site and checking common routes during peak hours can help buyers understand everyday commuting requirements.
The project's precise entry points, approach roads and internal circulation should be confirmed using the latest site plan.

The Adarsh Urbanite brochure can help prospective buyers understand the proposed apartment configurations, master plan, amenities and construction specifications. The brochure should be reviewed alongside the latest official project documents to ensure that the information reflects the current development plans.
Before relying on a brochure, check whether it includes:
Buyers should obtain the latest available brochure through the developer's authorised channel. Any differences between promotional material, sanctioned plans and contractual documents should be clarified before booking.
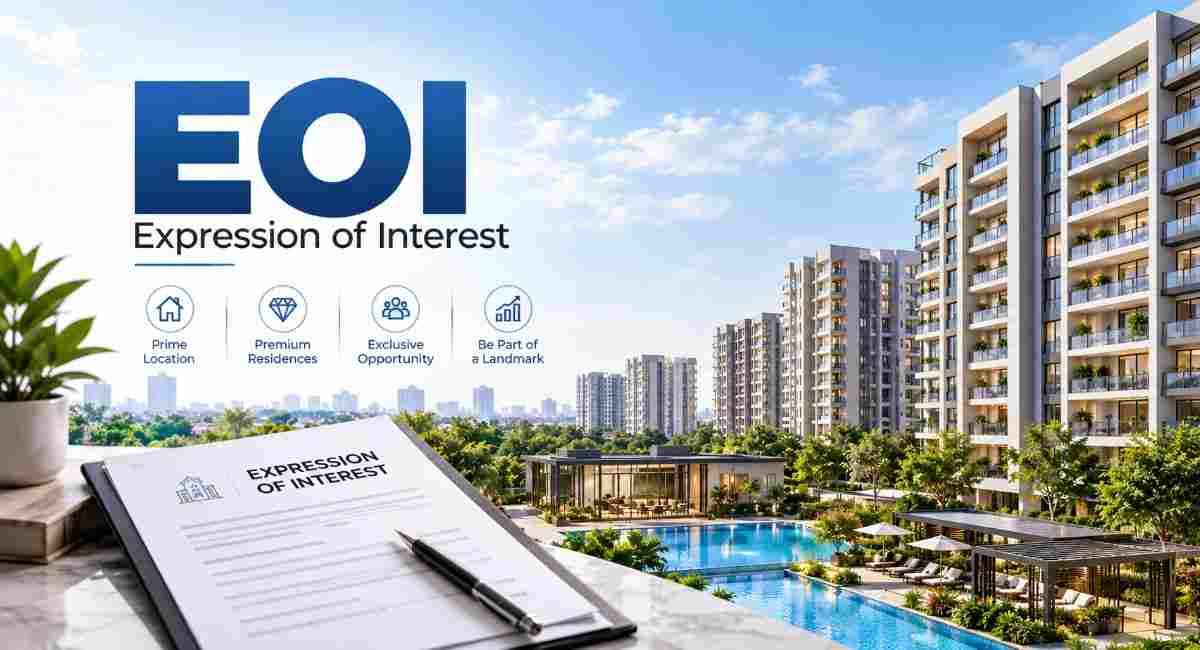
An Expression of Interest, commonly known as an EOI, allows prospective buyers to indicate their interest in a proposed residential development. However, an EOI does not necessarily mean that formal bookings have opened or that the project has completed its required approvals.
For Adarsh Urbanite, the website describes the project as being at a pre-launch or EOI stage. The current EOI status, registration process and any associated payment requirements have not been independently verified.
Before submitting an EOI, buyers should clarify the following:
Do not assume that early registration guarantees a particular apartment, price or allotment priority. Obtain the terms in writing and retain all receipts and communications.

Legal verification is an important part of evaluating any residential apartment purchase. The project website claims that RERA and BBMP approvals are part of the development, but the relevant registration number and approval records have not been independently verified.
Buyers should request the documents establishing the developer's authority to develop the property and the approvals applicable to the proposed buildings. These may include title records, sanctioned building plans and other permissions required for the project.
The specific documents required will depend on the project's legal structure, development stage and applicable regulations. A qualified property lawyer can help assess whether the documents are consistent and sufficient.
The Adarsh Urbanite RERA registration status should be checked through the official Karnataka RERA website.
Verify that the registered project name, promoter, location, registration number and declared completion date match the details provided by the seller. If the registration is pending or cannot be located, obtain clarification from the authorised developer before making a booking commitment.
Depending on the transaction and project stage, buyers may need to review:
The exact requirements should be confirmed with a qualified legal professional. A list of documents on a website is not proof that those documents have been issued or verified.
The availability of a home loan depends on the buyer's financial eligibility, the lender's assessment and the property's documentation. Buyers should not assume that a bank has approved Adarsh Urbanite without written confirmation from that lender.
Before committing to a purchase, ask the bank to clarify its project-documentation requirements and assess the total loan cost, including interest, processing fees, insurance where applicable and repayment obligations.

The total cost of an apartment can include more than the advertised base price. Buyers evaluating Adarsh Urbanite should request an itemised cost sheet that clearly identifies the applicable charges.
Depending on the transaction, these may include:
Tax treatment depends on the property's status and the applicable law. For example, GST treatment can differ between under-construction residential property and a completed property sold under the applicable conditions. Buyers should confirm the relevant tax treatment with a qualified professional rather than relying on a general percentage.

Verified customer reviews for Adarsh Urbanite have not been provided in the available information. Prospective buyers should distinguish between genuine resident feedback, independent reviews and promotional statements published during a project's pre-launch stage.
Useful review topics include the accuracy of project information, clarity of payment terms, construction specifications, customer communication and the handling of booking-related queries.
Where possible, buyers should look for feedback from people with direct experience of the developer's completed projects. Reviews should be considered alongside documentary evidence and personal due diligence.
When evaluating Adarsh Urbanite, buyers can focus on its proposed apartment configurations, reported total of approximately 2,800 apartments, reported site area, planned shared facilities and location in Bellandur.
The website refers to approximately 80% open space and a clubhouse of around 50,000 sq. ft. These figures should be checked against the approved master plan and official amenity schedule to understand the actual facilities proposed.
For investment analysis, compare the asking price with similar properties in Bellandur, current rental listings and available evidence of completed transactions. Consider the likely holding period, maintenance expenses, financing costs and the supply of competing apartments.
The project's future value cannot be guaranteed by its location or proposed facilities alone. Its legal status, final specifications, purchase price and actual market conditions should all form part of the assessment.
Bangalore has residential developments across different locations and price segments. Buyers comparing Adarsh Urbanite with other projects should use consistent criteria, including location, apartment size, carpet area, price, possession timeline, amenities and verified approvals.
Comparing projects on these factors makes it easier to understand differences in layout, affordability and daily convenience without relying solely on marketing descriptions.
Before proceeding with a purchase, buyers should verify the following:
Adarsh Urbanite is described as a proposed high-rise apartment development in Bellandur offering 2, 3 and 4 BHK homes, with approximately 2,800 apartments reported on the project website. A careful review of the official unit count, project documents, apartment layouts, location and final pricing will provide a more reliable basis for deciding whether it meets a buyer's residential or investment requirements.
Adarsh Urbanite is located on Bellandur Lake Road, Kariyammana Agrahara, Bellandur, Bengaluru, Karnataka – 560037, near Bellandur Lake. Its East Bangalore location makes access to transport facilities, workplaces and essential services important considerations for prospective residents.
When evaluating the project, buyers should check the actual travel distance and journey time to frequently visited destinations. Traffic conditions, route selection and the availability of public transport can influence everyday convenience.
Key destinations and connectivity options to consider include:
Exact distances and travel times should be confirmed using current maps, as they have not been independently verified for this overview.

Adarsh Developers, also referred to as Adarsh Group in the supplied project information, is identified as the developer associated with Adarsh Urbanite. Buyers researching the project should examine the developer's official company information and relevant project records to understand its background and development history.
When assessing a residential developer, it is useful to review completed projects, construction quality, delivery timelines and the handling of customer commitments. Visiting completed developments, where possible, can provide practical insight into building maintenance, common areas and the usability of shared facilities.
For Adarsh Urbanite, prospective buyers should also verify the legal identity of the promoter named in the project documents. The name on the RERA registration, sanctioned plans and sale agreement should correspond to the entity legally responsible for the development.
A careful review of these records, together with the apartment specifications and location, can help buyers make a more informed decision about Adarsh Urbanite in Bellandur.

Adarsh Urbanite is described as a proposed residential apartment project on Bellandur Lake Road, Kariyammana Agrahara, Bellandur, Bengaluru, Karnataka – 560037. The surrounding area has several educational institutions, including schools in Bellandur and Green Glen Layout. Families considering Adarsh Urbanite can explore nearby options offering different teaching approaches and curricula, depending on their children's ages and educational needs.
| No. | School Name | Location | Curriculum / Type | Approx. Distance |
|---|---|---|---|---|
| 1 | Patel Public School | Kariyammana Agrahara, Bellandur | ICSE | 0.5–1 km |
| 2 | Neev Academy | Kempapura Main Road, Bellandur | International | 1–2 km |
| 3 | Chevalier Academy | Bellandur Gate, Amblipura | School | 1–2 km |
| 4 | EuroKids Preschool | Green Glen Layout, Bellandur | Preschool | 1–2 km |
| 5 | GEAR Innovative International School | GEAR School Road, Bellandur | CBSE | 2–3 km |
| 6 | Narayana e-Techno School | Green Glen Layout, Bellandur | CBSE | 2–3 km |
| 7 | Royale Concorde International School | Ambalipura, Bellandur | CBSE | 2–3 km |
| 8 | Sri Sai Vidya Mandira | Green Glen Layout, Bellandur | School | 2–3 km |
| 9 | Anand Shiksha Kendra | Bellandur Gate, Sarjapur–Marathahalli Road | CBSE | 2–3 km |
| 10 | New Horizon Vidya Mandir | Bellandur area | Early learning | 2–3 km |
The availability of schools around Bellandur can be a practical consideration for families evaluating Adarsh Urbanite. Institutions such as Patel Public School, Neev Academy, GEAR Innovative International School and Narayana e-Techno School offer options to investigate across different educational stages and teaching systems. Parents should compare the curriculum, fee structure, admission criteria, school transport and daily commute before choosing an institution.
For families planning to live in Bellandur, checking school routes during peak traffic hours can also help assess everyday convenience. The distances above are intended as an initial guide; they should not be treated as a guarantee of travel time or proximity.

Adarsh Urbanite is located on Bellandur Lake Road, Kariyammana Agrahara, Bellandur, Bengaluru. The surrounding area has access to several healthcare facilities, including multispeciality hospitals, maternity centres, children's hospitals and specialist medical centres. These facilities may be convenient for residents seeking routine consultations, diagnostic services or more specialised medical care.
| No. | Hospital Name | Location | Type of Healthcare | Approx. Distance |
|---|---|---|---|---|
| 1 | Sakra World Hospital | Devarabeesanahalli, Bellandur | Multispeciality hospital | 2–3 km |
| 2 | Cloudnine Hospital | Bellandur | Maternity and women's healthcare | 3–4 km |
| 3 | Nelivigi Multispeciality Hospital | Bellandur Outer Ring Road | Multispeciality and surgical care | 2–3 km |
| 4 | Manipal Hospitals | Sarjapur–Marathahalli Road, near Iblur | Multispeciality hospital | 4–5 km |
| 5 | Rainbow Children's Hospital | Sarjapur Road, Bellandur | Paediatric and maternity care | 3–4 km |
| 6 | Motherhood Hospital | Bellandur | Maternity and women's healthcare | 2–3 km |
| 7 | The Eye Foundation | Outer Ring Road, Bellandur | Eye care and ophthalmology | 2–3 km |
| 8 | Dr. Levine Memorial Hospital | Sarjapur Main Road, Bellandur Gate | Hospital and medical care | 3–4 km |
| 9 | Apollo Clinic | Outer Ring Road, near Central Mall, Bellandur | Outpatient consultations and diagnostics | 2–3 km |
| 10 | Aarogya Hastha Hospitals | Kasavanahalli, Sarjapur Road area | Multispeciality and emergency care | 4–6 km |
The nearby healthcare network includes facilities catering to different needs, from general medical consultations and diagnostic tests to specialist eye care, maternity services and paediatric treatment. Sakra World Hospital, Manipal Hospitals and Nelivigi Multispeciality Hospital are options for residents researching broader hospital services, while Cloudnine, Motherhood and Rainbow Children's Hospital focus on women's, maternity or children's healthcare.
Access to hospitals can be an important consideration when choosing a home, particularly for families with children and older adults. Prospective residents evaluating Adarsh Urbanite should check the specific department they may need, emergency facilities, appointment availability and the route from the project. Travel times may vary with Bellandur traffic.

Adarsh Urbanite is situated on Bellandur Lake Road, Kariyammana Agrahara, Bellandur, Bengaluru. Residents can explore shopping and entertainment destinations around Bellandur, Sarjapur Road, Haralur and Whitefield. Nearby options include Soul Space Spirit Centro Mall and Market Square Mall, while larger destinations in other parts of Bengaluru offer additional retail, dining and cinema choices.
| No. | Shopping Mall | Location | Approx. Distance |
|---|---|---|---|
| 1 | Soul Space Spirit Centro Mall | Outer Ring Road, Bellandur | 2–3 km |
| 2 | Market Square Mall | Sarjapur Main Road, Harlur | 4–6 km |
| 3 | PNR Felicity Mall | Haralur Main Road | 6–8 km |
| 4 | KLM Fashion Mall | HSR Layout | 6–8 km |
| 5 | Brookefield Mall | Brookefield, Bengaluru | 10–13 km |
| 6 | Park Square Mall | International Tech Park, Whitefield | 12–15 km |
| 7 | Phoenix Marketcity | Mahadevapura, Whitefield area | 12–16 km |
| 8 | Nexus Koramangala | Koramangala | 9–12 km |
| 9 | Forum South Bengaluru | Konanakunte Cross area | 15–19 km |
| 10 | Garuda Mall | Magrath Road, central Bengaluru | 14–18 km |
Shopping facilities around Bellandur provide options for everyday purchases, fashion shopping, dining and entertainment. Soul Space Spirit Centro Mall is located along the Outer Ring Road, making it a convenient destination to explore from the Bellandur area. Market Square Mall on Sarjapur Main Road and PNR Felicity Mall in Haralur are other options for nearby shopping and leisure activities.
For a wider shopping experience, residents can consider destinations in Whitefield, Koramangala and central Bengaluru, which offer additional retail stores, restaurants and entertainment facilities. Actual travel distances may vary depending on traffic conditions and the route taken.
Adarsh Urbanite is described as a proposed residential apartment development on Bellandur Lake Road, Kariyammana Agrahara, Bellandur, Bengaluru, Karnataka – 560037. Its location in East Bangalore offers access to residential neighbourhoods, workplaces and everyday services. Buyers should verify the exact site entrance and approach roads before visiting.
The project is associated with Adarsh Developers, also referred to as Adarsh Group in the available project information. Prospective buyers should verify the legal name of the promoter through the relevant project documents and Karnataka RERA records before entering into a transaction.
The project information describes three apartment configurations: 2 BHK, 3 BHK and 4 BHK. The final availability, layouts, room dimensions and specifications should be confirmed using the latest approved floor plans and official sales documents.
The project website reports a development area of approximately 40 acres. Buyers should compare this figure with the land extent disclosed in the sanctioned master plan and applicable registration documents.
The supplied project information reports approximately 2,800 apartments. This figure should be treated as indicative until the final unit count is confirmed through the approved project plans and official disclosures.
The reported super built-up areas are approximately:
These are indicative figures published in project-related information. Buyers should verify the area of each available unit and distinguish super built-up area from carpet area before comparing prices.
The final apartment prices have not been reliably established in the information reviewed. Buyers should request the latest official price list and an itemised cost sheet covering the base price, applicable taxes, registration expenses, parking charges where applicable and other contractual payments.
The project's current RERA registration status has not been independently verified. Although some project marketing material makes approval-related claims, other project information states that the RERA number is awaited. Buyers should search the official Karnataka RERA portal and confirm the promoter's identity and registration details before committing money.
The supplied information describes the project as being in a pre-launch or Expression of Interest (EOI) stage. However, other project listings publish a launch date in June 2026. Its actual launch and booking status as of October 2026 should therefore be confirmed directly with the authorised developer and checked against applicable registration requirements.
The project website mentions July 2031 as the expected possession date, while another project listing gives December 2031. This discrepancy means neither date should be treated as confirmed without checking the applicable official records. Buyers should verify the declared completion date and the possession terms in the sale agreement.
Project-related information describes a clubhouse of approximately 50,000 sq. ft. and more than 40 proposed amenities. Facilities mentioned include a swimming pool, gymnasium, yoga room, landscaped areas, children's play areas and community spaces. Buyers should confirm the final amenity list, specifications and delivery commitments against the approved plans and contractual documents.
The project website reports approximately 80% open space. Buyers should verify how this figure is calculated and what it includes by reviewing the sanctioned master plan, landscaping layout and official project disclosures. The advertised percentage alone does not establish the amount of usable recreational space available to residents.
Bellandur is an established East Bangalore locality with residential areas, employment districts and everyday services. The suitability of Adarsh Urbanite's location will depend on the buyer's workplace, commuting route, access to schools and hospitals, and travel requirements. Visiting the site and checking peak-hour traffic can help assess practical connectivity.
The project information refers to an EOI stage, but the current status and terms have not been independently confirmed. Before submitting an Expression of Interest, buyers should establish whether the process is officially open, whether any payment is requested, the applicable refund conditions and the legal status of the project. An EOI should not be assumed to guarantee a particular apartment, price or allotment priority.
Home loan availability depends on the buyer's financial eligibility, the lender's assessment and the property's documentation. Buyers should obtain confirmation directly from the relevant bank or housing finance company. They should not assume that a lender has approved the project without written confirmation.
Buyers should request and review the applicable title and ownership records, sanctioned building plans, land and development permissions, RERA registration and disclosures, apartment specifications, cost sheet and Agreement for Sale. A qualified property lawyer can assess the documents and identify any inconsistencies before a purchase commitment is made.
The project may be considered by buyers evaluating residential property in Bellandur, but its investment suitability depends on the verified purchase price, legal status, final specifications, competing developments, rental demand and ongoing ownership costs. Future appreciation or rental returns cannot be guaranteed. Buyers should conduct independent financial and legal due diligence.
Buyers can request the latest available brochure through the developer's authorised channel. They should check the publication date and compare the stated apartment sizes, master plan, amenities and possession timeline with official project documents. Promotional material should not replace sanctioned plans, registration records or contractual commitments.
